
Medical Office Roofing in Arlington, TX
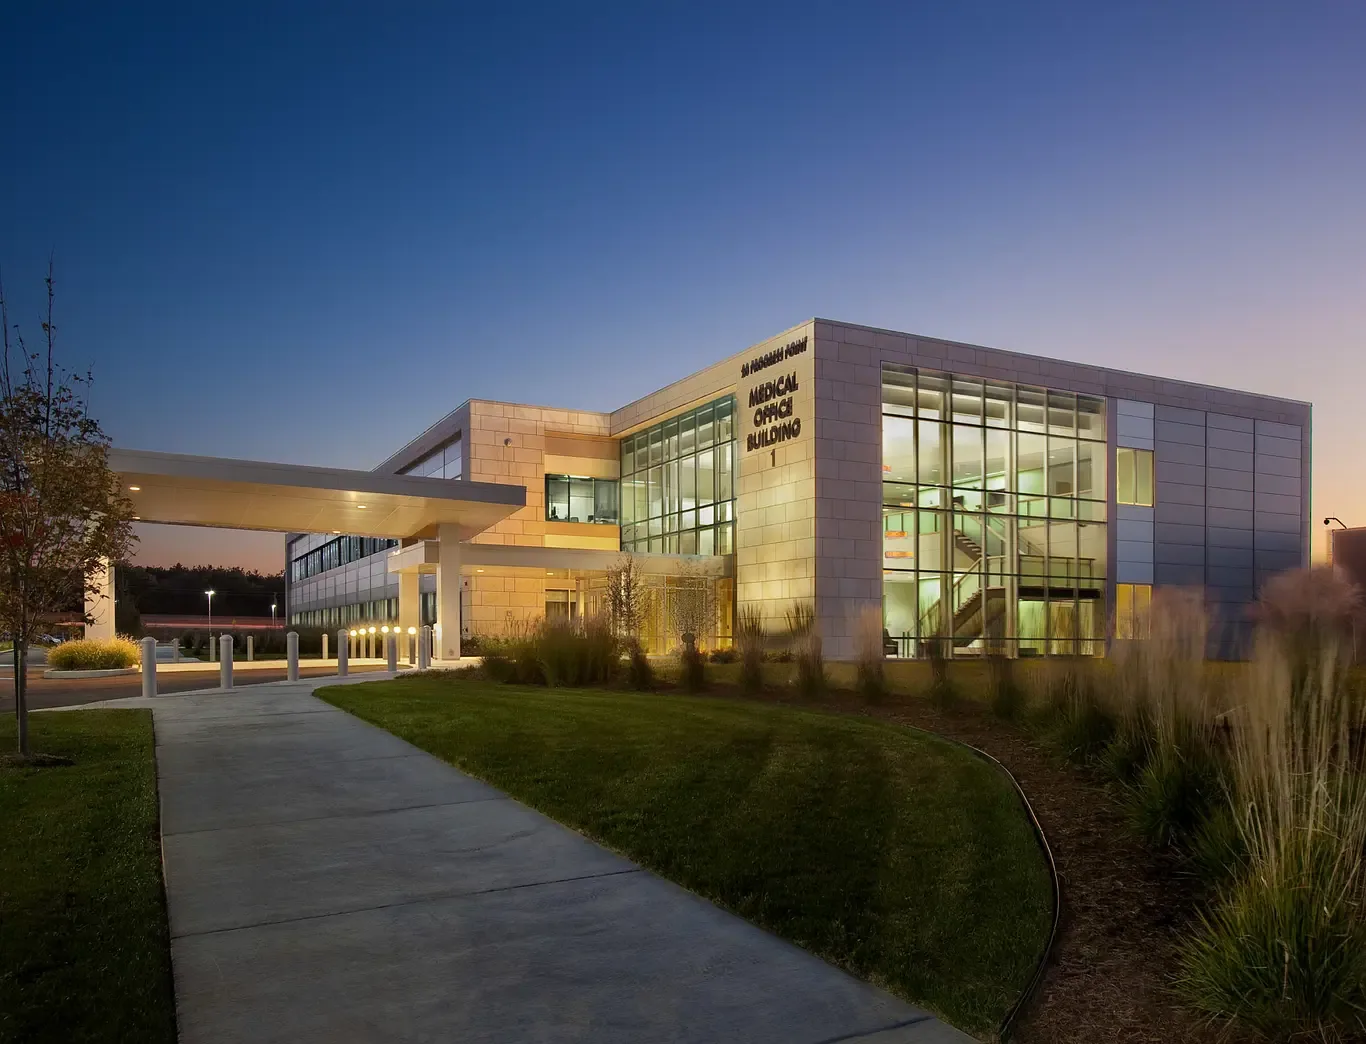
Medical Office Roofing
Medical office roofing in Arlington, TX: drain and membrane repair, rooftop unit flashing, and tear-off planned around patients, exam rooms and clinic hours.
Hail hit parts of Arlington on May 27, 2024, and a lot of medical office managers called us afterward about drips over exam rooms. Most of those leaks turn out to be at a roof drain, and the fix comes from looking at the drain and the membrane around it. Sometimes the membrane just needs cleaning and a new seal. Sometimes the drain bowl or clamping ring needs work from a plumber before new membrane goes on. We put both in the same proposal so you're comparing a real fix, not a patch that ignores the drain.
If you also manage clinics in Euless or Coppell, keep each building's roof findings in its own file.
To schedule an inspection, tell us which building and which leak, send any roof records you have, and name who can let us onto the roof. Your office manager or facilities lead knows which exam rooms, waiting areas and equipment sit under the work, and they decide what gets protected and when. Every medical office runs differently, so we don't assume one clinic's schedule or rules fit another.
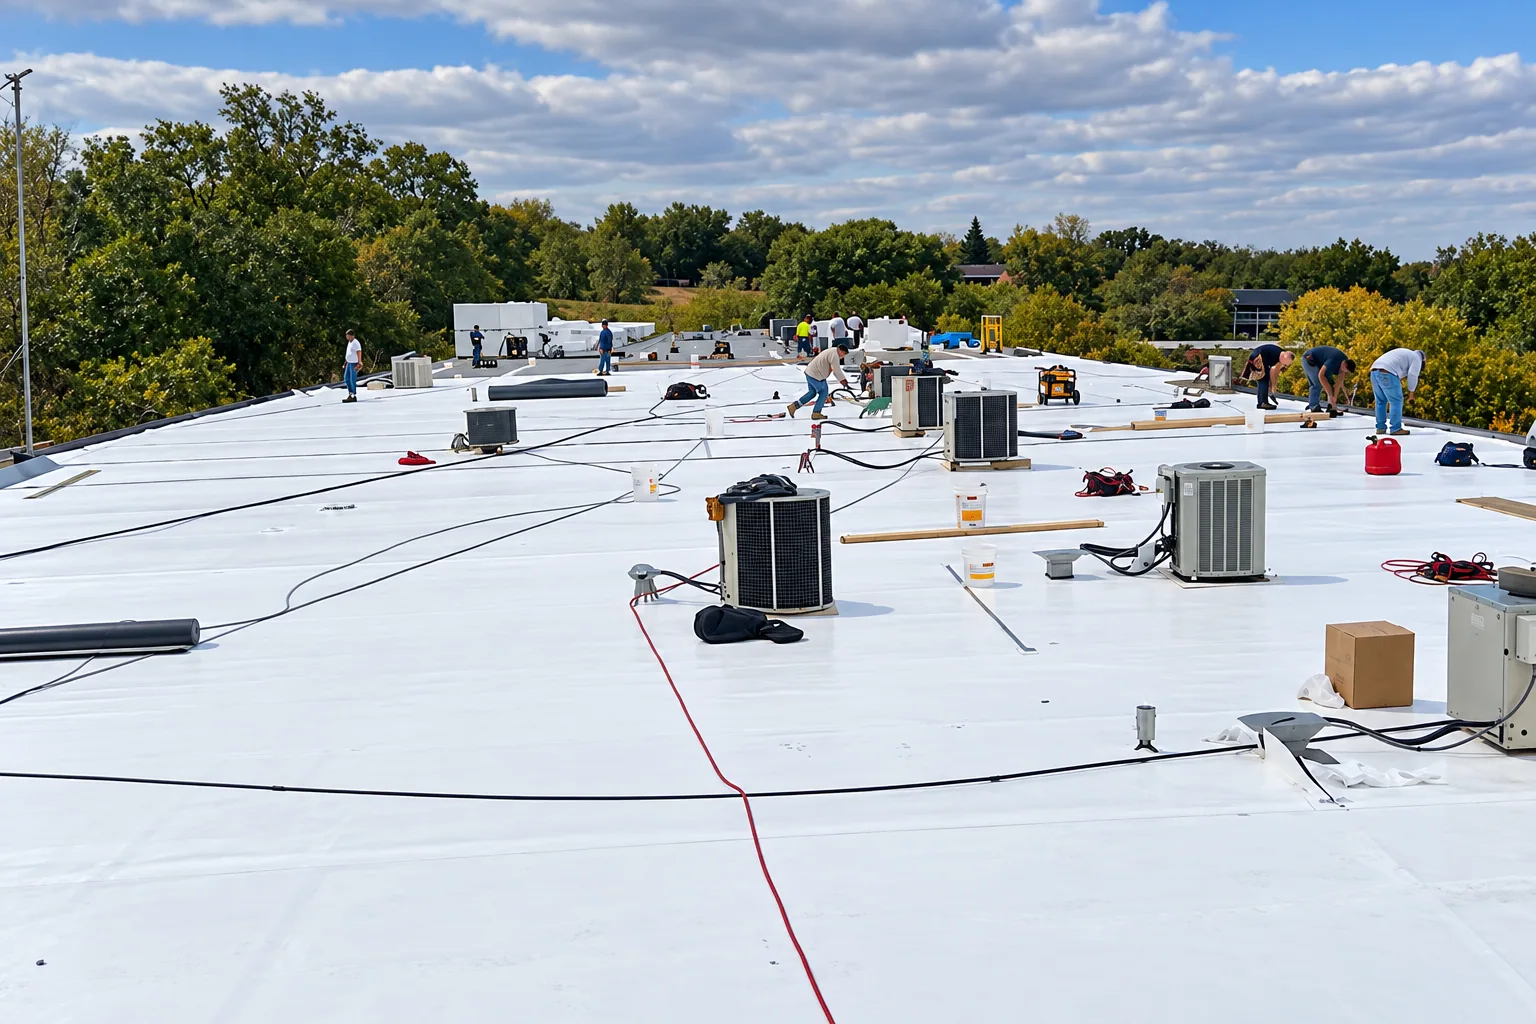
The drain and what it needs first
Our roof drain and scupper repair starts at the drain linked to the leak. We check the bowl, the clamping ring and the membrane around it, decide what can stay, and spell out what the drain needs before a new seal can be made. Pipes below the deck belong to your plumber. A roofing price doesn't diagnose a hidden line, and it doesn't sign off on someone else's work. If drain size or location has to change, an engineer should weigh in. Settling who does what up front keeps the job from stalling halfway through.
A drip over an exam room near a drain tells us where to look, not where the water got in. Water can travel along the deck before it comes through a ceiling tile. We follow the roof around the drain, note what we confirm, and cut a core if wet insulation decides whether material can stay. We photograph the drain prep before new membrane goes over it, so you have the reason for the work and a note of any open questions for the plumber, rather than assuming one new seal answers every leak in the building.
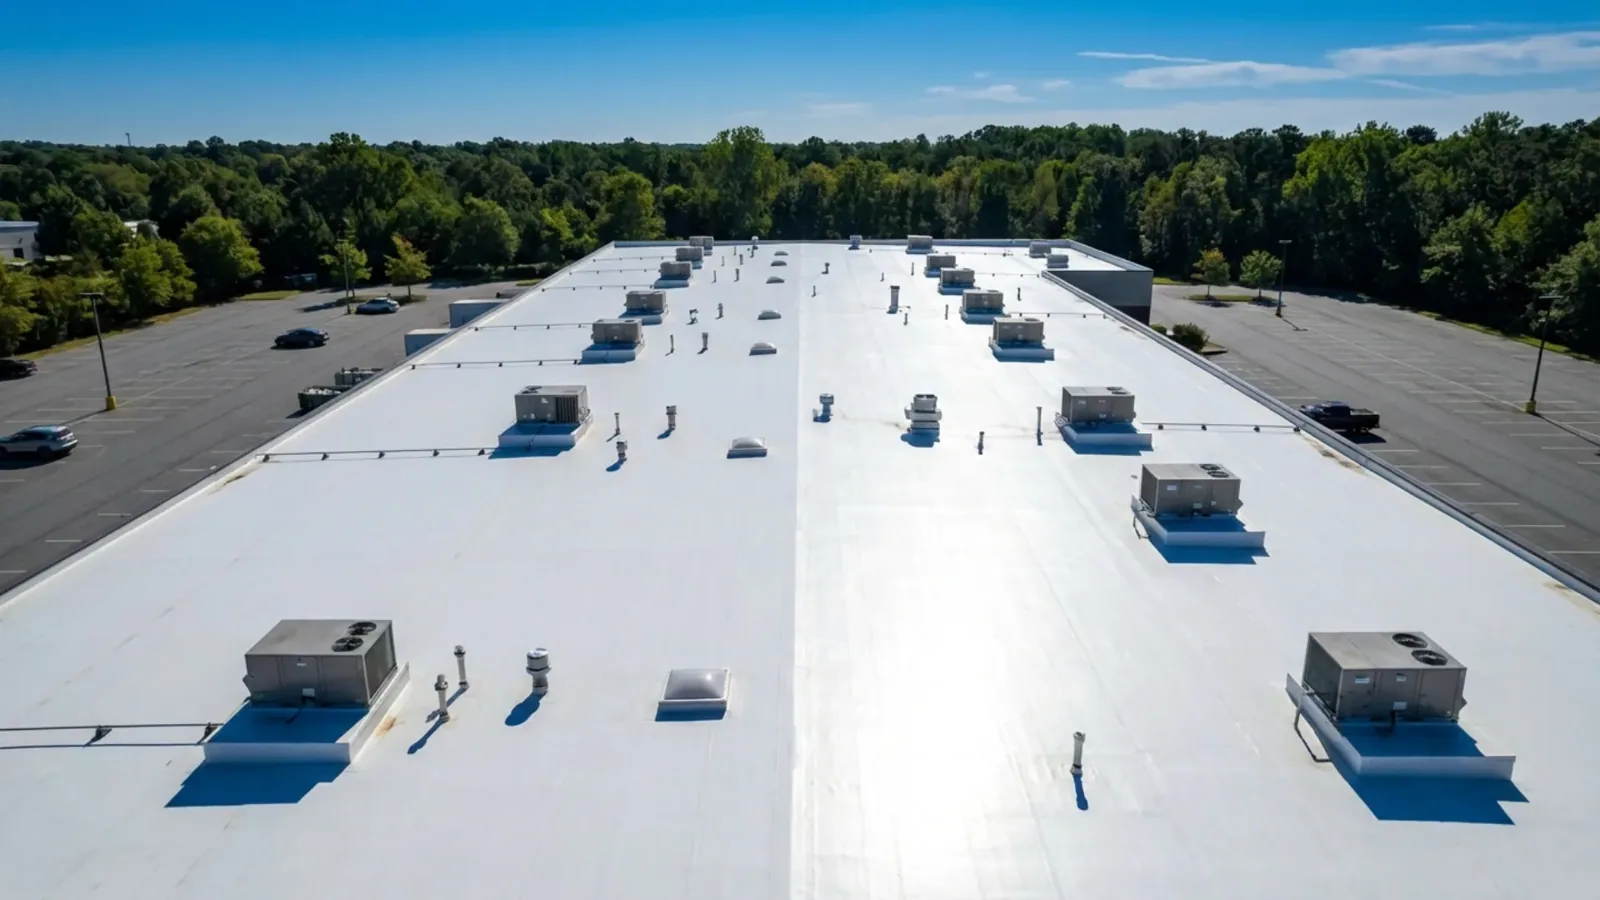
Membrane around the drain
Membrane repair depends on what's on the roof now. We note which membrane is sound enough to keep and what has to be cleaned or cut out. Cleaning a weathered surface is one job; tearing out soaked insulation down to dry roof is another. TPO and PVC need clean, prepped surfaces for heat welding, and other systems use their own flashing methods. Roof area alone doesn't tell you where tear-off should stop. And a coating won't fix a drain or rotted wall sheathing, whatever the sales pitch says.
When old layers will stay under new membrane, an infrared moisture survey helps find where they may be wet. The scan depends on weather and roof conditions, and a warm spot isn't proof by itself. We confirm with core cuts where the answer matters, patch each core and plan protection for the rooms below before cutting. Design or mechanical questions go to the right engineer or contractor. Whether old layers stay is decided by what we find, not by the building type or a storm date.
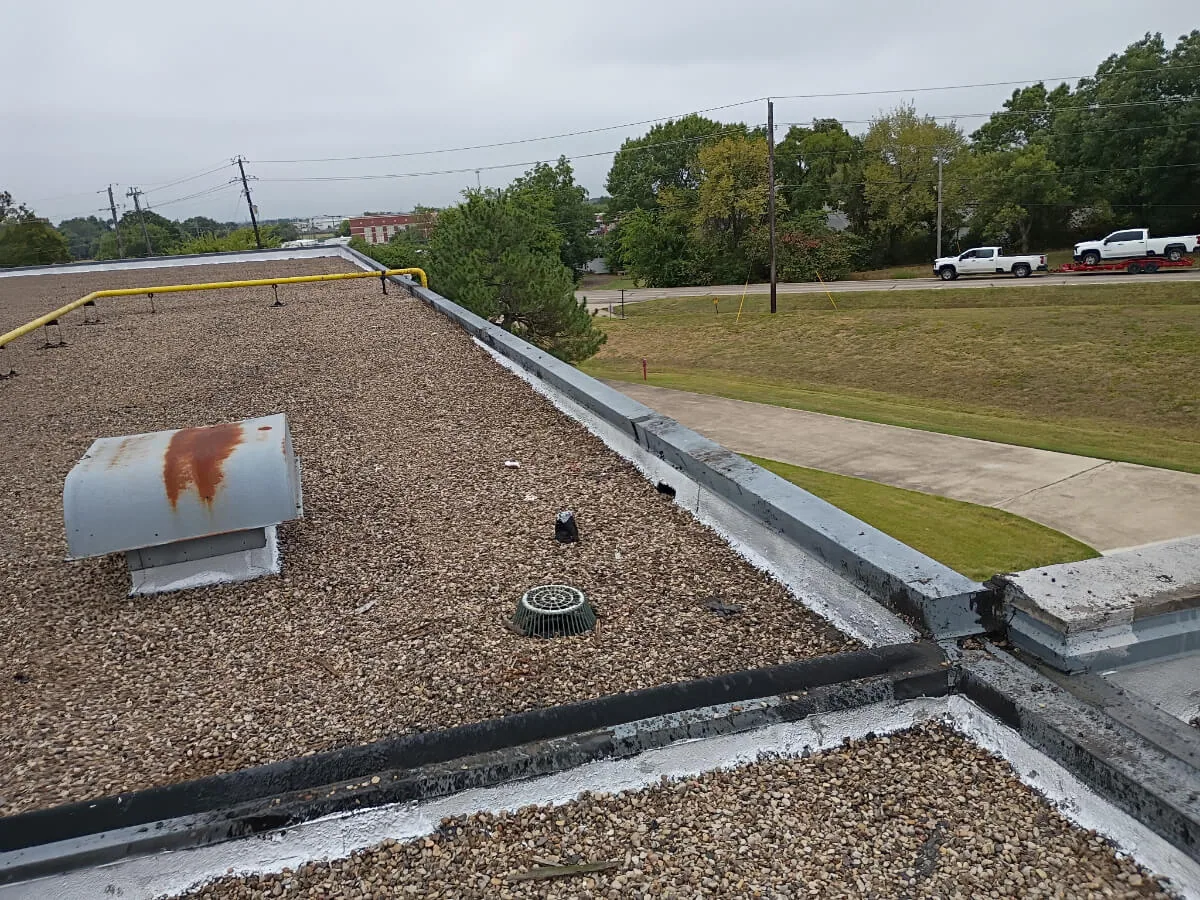
Rooftop units, air intakes and walls
Medical offices usually have several rooftop units serving exam rooms and procedure areas. For rooftop equipment curbs and supports, the HVAC contractor handles disconnecting, lifting or modifying a unit and plans any shutdown with your staff. If a curb or support needs structural changes, an engineer should review them. We list what the HVAC contractor has to finish before we flash the curb, and the curb flashing we install after, so the order of work is clear.
Fresh-air intakes deserve attention at a clinic. Roofing adhesives and primers give off odors, and if they get pulled into an air handler, patients and staff notice. Your facilities team decides whether units get shut down or the work moves to after hours. A hospital's procedures don't automatically apply to a medical office building. Walls work like curbs: rotted sheathing or failed masonry gets fixed by the wall contractor first, then counterflashing goes on and the membrane is tied in below it. Another patch at the base of the wall won't stop water coming in above it.
Opening the roof over patient areas
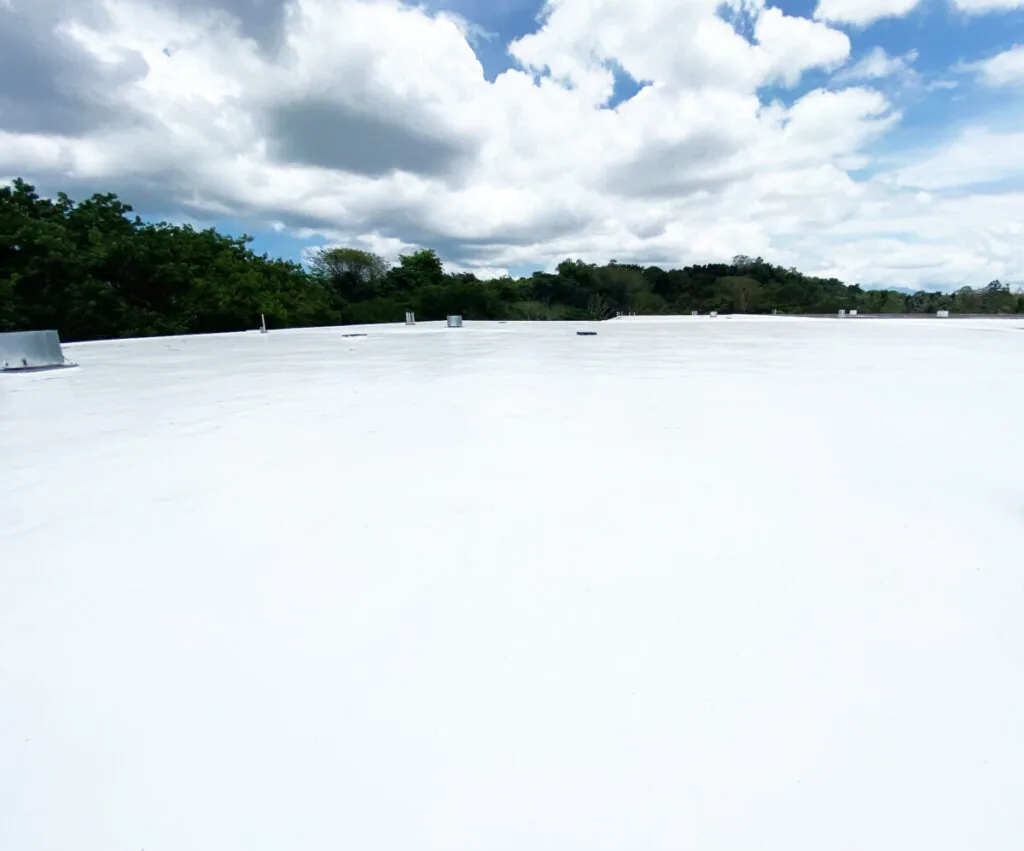
For reroofing an occupied building like a medical office, we show your facility contact exactly where the roof will be opened and how material moves on and off. Your staff tell us what's underneath, from exam rooms and records to imaging or lab equipment, and what needs to be covered, moved or rescheduled. Noise, dust and odor plans get settled with them before work starts. Getting on the roof to inspect doesn't mean a room is ready to have the roof opened above it, so we confirm each area first.
Tear-off sometimes turns up wet insulation or deck damage past the area we planned. When it does, we document it, explain the extra work and wait until the room below is protected before extending. If the plumber or wall contractor still has work to do, we install a temporary seal and note the permanent detail still to come. The revised scope lists the added roofing, the temporary protection and the precautions, so you aren't approving a bigger roof number without knowing what sits under it.
Closeout and next steps
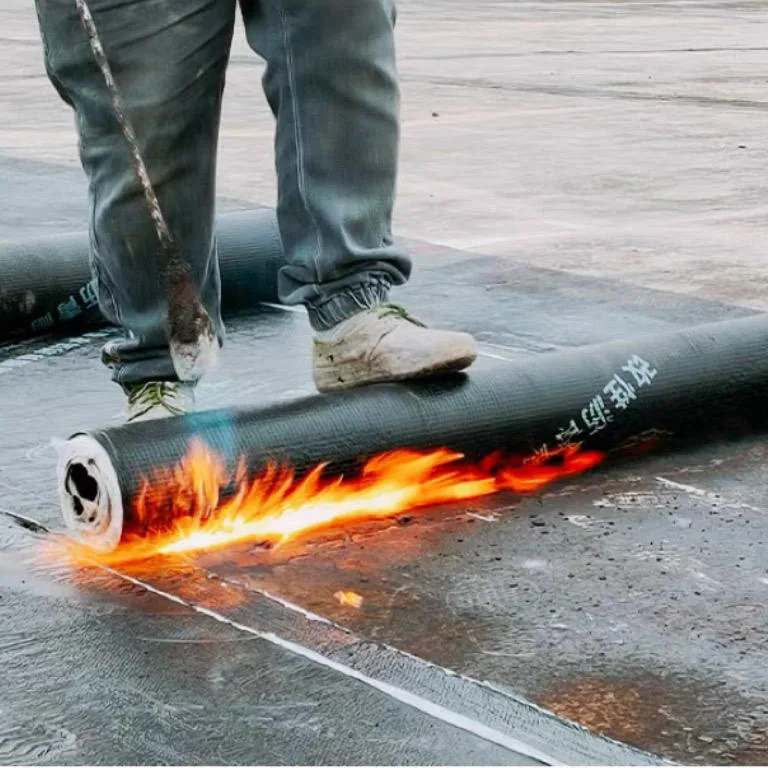
The completion record shows the drain prep done, the membrane removed and the new drain detail installed. It also lists cores patched and photos taken while the roof was open, plus any plumbing, HVAC or wall work still owed by another contractor. A new seal at one drain doesn't settle pipe problems or every leak report in the building. If another spot still needs testing, the record says where and why.
We handle medical office roof inspections around Arlington one building at a time. Hospital roofing projects get their own inspection, and so does office building roofing. Your proposal stays tied to the drain and the work it actually needs, with quantities you can compare and a clear record for whoever manages the building next.
Common Questions
Does hospital roofing experience apply to this medical office roof?
Only in general terms. A hospital's roof, equipment and procedures don't tell us what's on your building. We base the recommendation on what we find at the leak on your roof.
What goes along with membrane work at a roof drain?
Any prep the drain needs, like cleaning, resetting or replacing the clamping ring, gets done before the new membrane seal. Pipe problems below the deck are your plumber's job. We list the drain work next to the roofing so both get priced.
Who decides how rooftop units and air intakes are handled during the work?
Your HVAC contractor and facilities team, based on the actual work planned. They decide on shutdowns, intake protection and scheduling. Being a medical building doesn't tell us which units serve which rooms, so we confirm that with them.
What happens if more roof needs to come off over an occupied room?
We document what we found and explain the extra work. Your staff check protection and access for the room below before we expand. The revised scope includes the added roofing, any temporary seal and the protection plan.
Schedule a medical office roof inspection
Have your office or facilities manager set up the visit. We'll explain the drain prep, what membrane comes off and how we'll protect patient areas below.
- medical office roof fitting and covering connection review
- medical office membrane repair and material preparation
- medical building roof observations and retained layer inquiry
- medical roof component preparation and flashing duties
- medical office roof opening and reviewed interior preparation
- Arlington-area medical roof examination requests
- hospital roof repair and upper flashing preparation
- office roofing with examined backing reconstruction