
Hospital Roofing in Arlington, TX
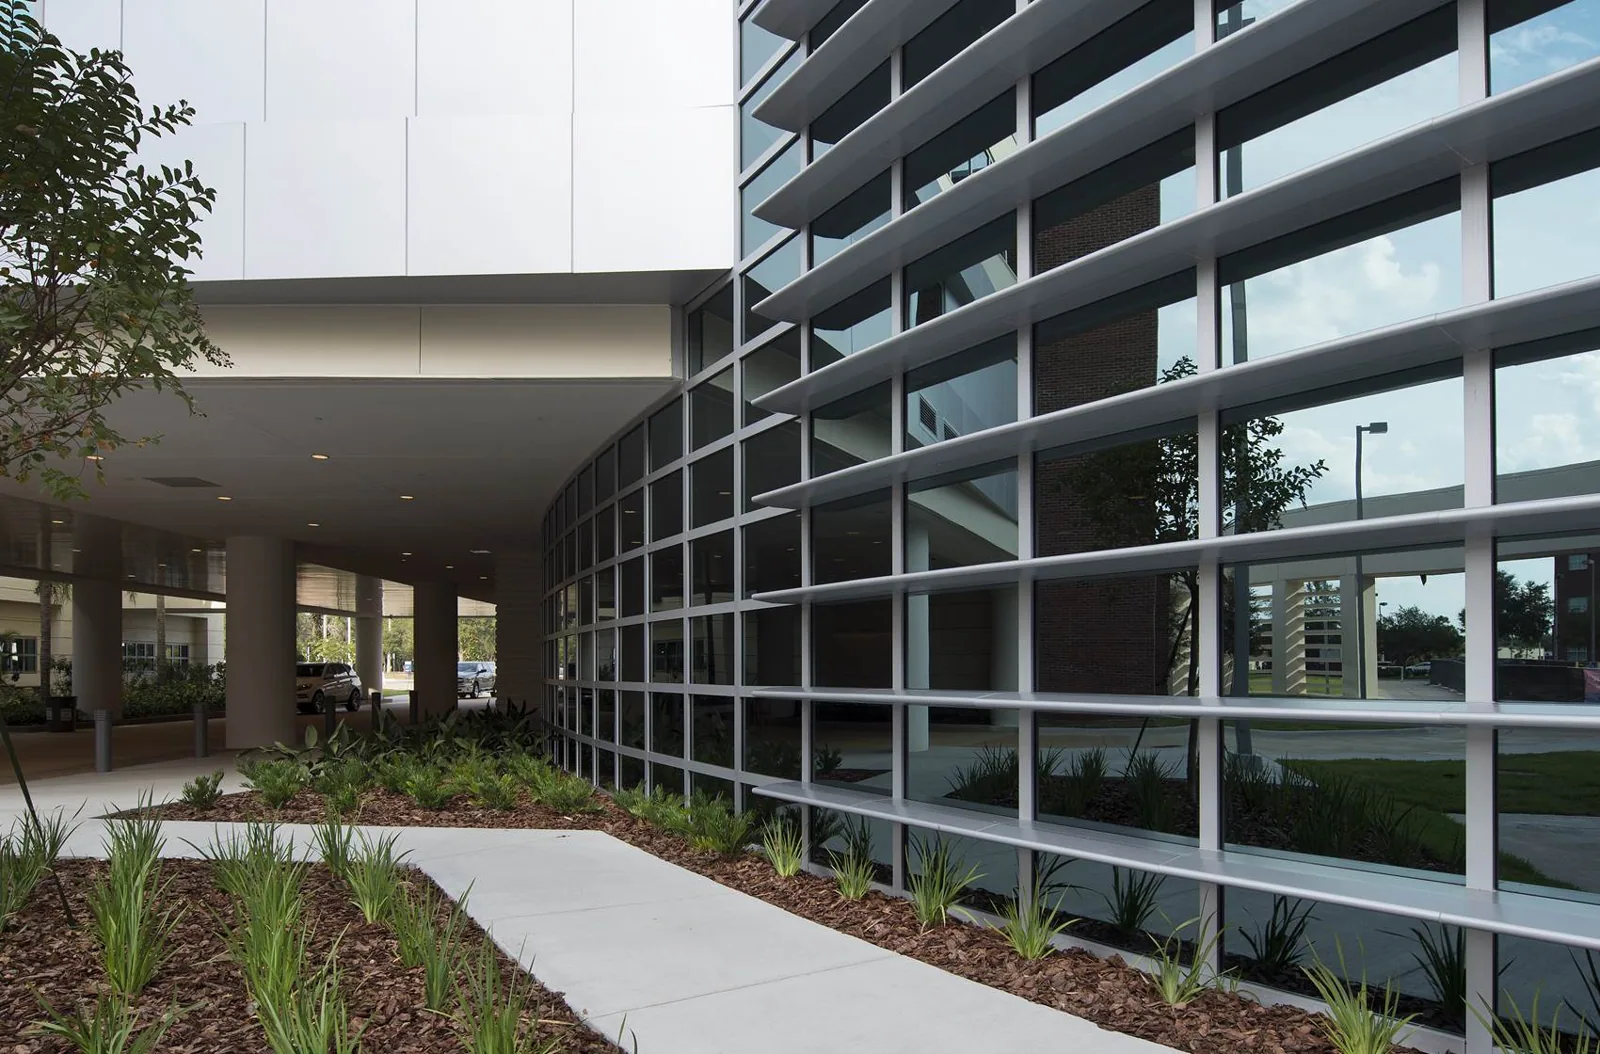
Hospital Roofing
Hospital roofing in Arlington, TX for a building that never closes: wall flashing and backing repair, membrane work, air intakes and protection for patient floors.
The February 14-17, 2021 winter storm hit North and Central Texas hard, and many facility teams still remember the calls from that week. A hospital roof in Arlington, TX has been through a lot since, so we start with the roof as it is now. Most hospital leak calls trace back to wall flashing at a parapet, a mechanical penthouse or a raised wall between roof levels. If the sheathing behind that flashing is rotten, another seam on the roof won't stop the leak. The wall gets repaired first, then the flashing goes back on. Our estimate shows the wall repair, the membrane that has to come off and the protection for the floor below in one place, so your facilities team can compare full prices instead of a roof patch that leaves the real problem behind.
If your system also has buildings in Midlothian and Crowley, we keep each roof's findings separate.
Send us the building, where the leak shows up and any roof drawings or past repair records. Your facilities and infection-control staff know which floors are patient rooms, surgery or imaging, and they set the rules for working above them. A hospital runs around the clock, so we plan each opening with them rather than assuming one set of rules fits every roof area.
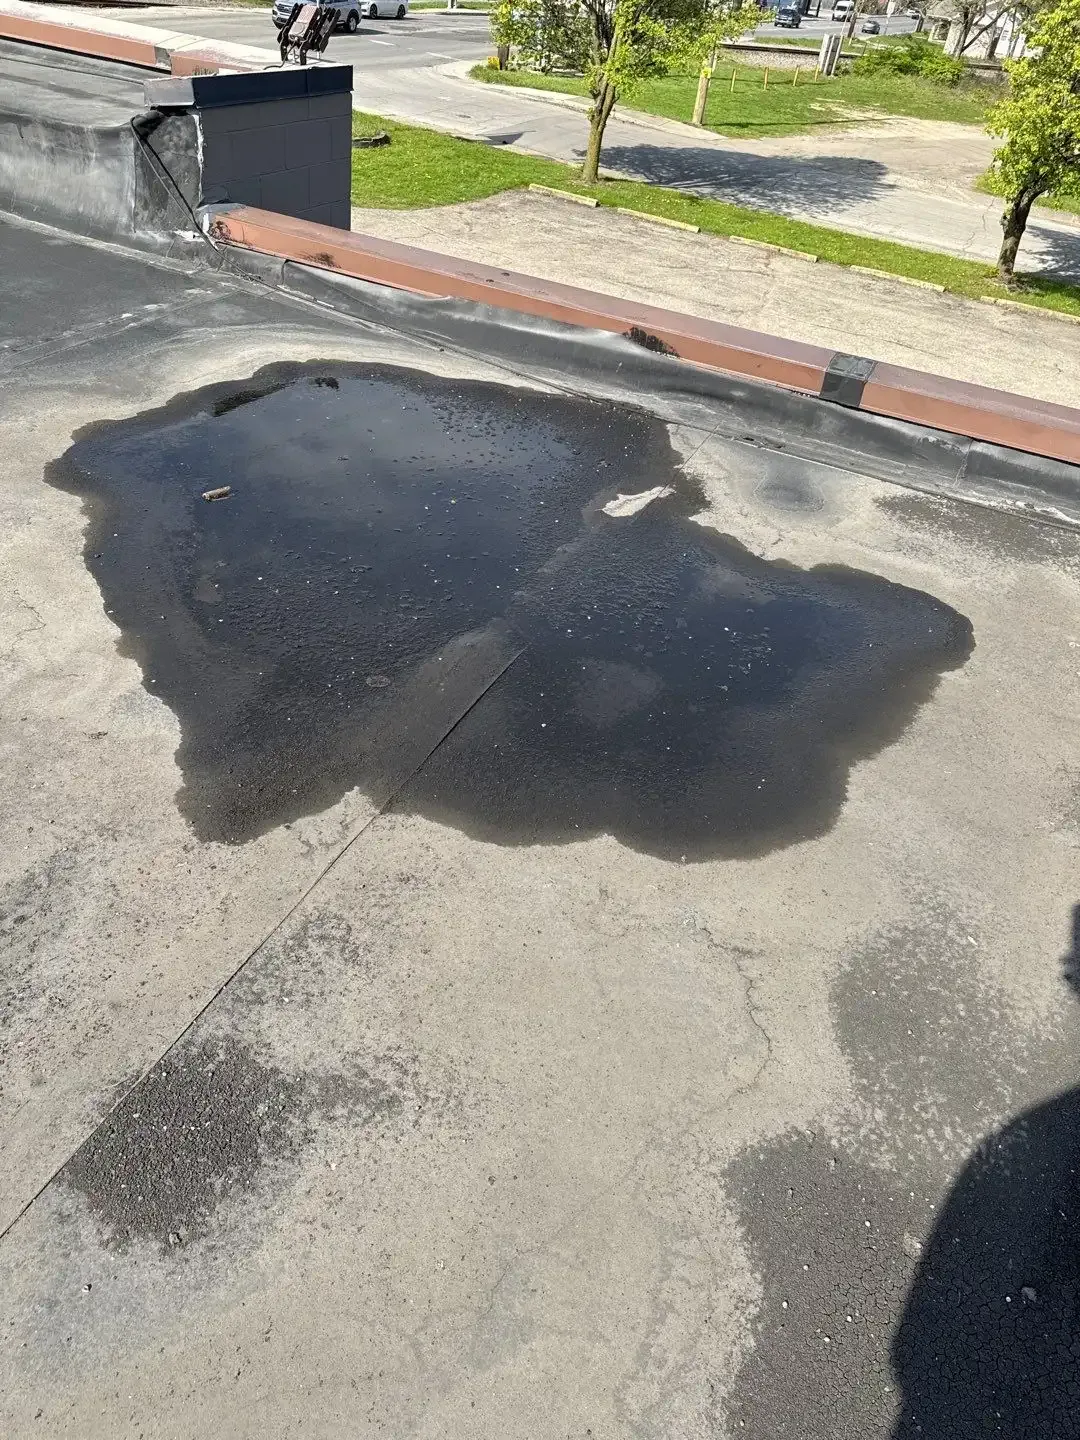
Repairing the wall before new flashing
Our flashing failure repair starts by opening the old flashing at the leak and looking at what's behind it. Plywood or blocking that's still solid stays. Anything soft, delaminated or rotted gets replaced, typically by the wall or carpentry contractor, and an engineer reviews it if framing has to change. Then we install the counterflashing at the top and run the membrane up the wall underneath it. Both the wall repair and the roofing go in the same estimate. A field patch can't fix a rotted wall above it, and leaving the wall work out of the price just means it shows up later as a surprise.
A stain on a corridor ceiling points us toward the problem, but water can travel a long way across a deck before it drips. We note what we see and say where we'd need to open more before deciding what stays. While the wall is open, we take photos so you have proof of why it was rebuilt once the new flashing hides it. A small visible gap doesn't show how far the rot goes, and a neat-looking flashing job doesn't prove the wall behind it is sound if nobody opened it.
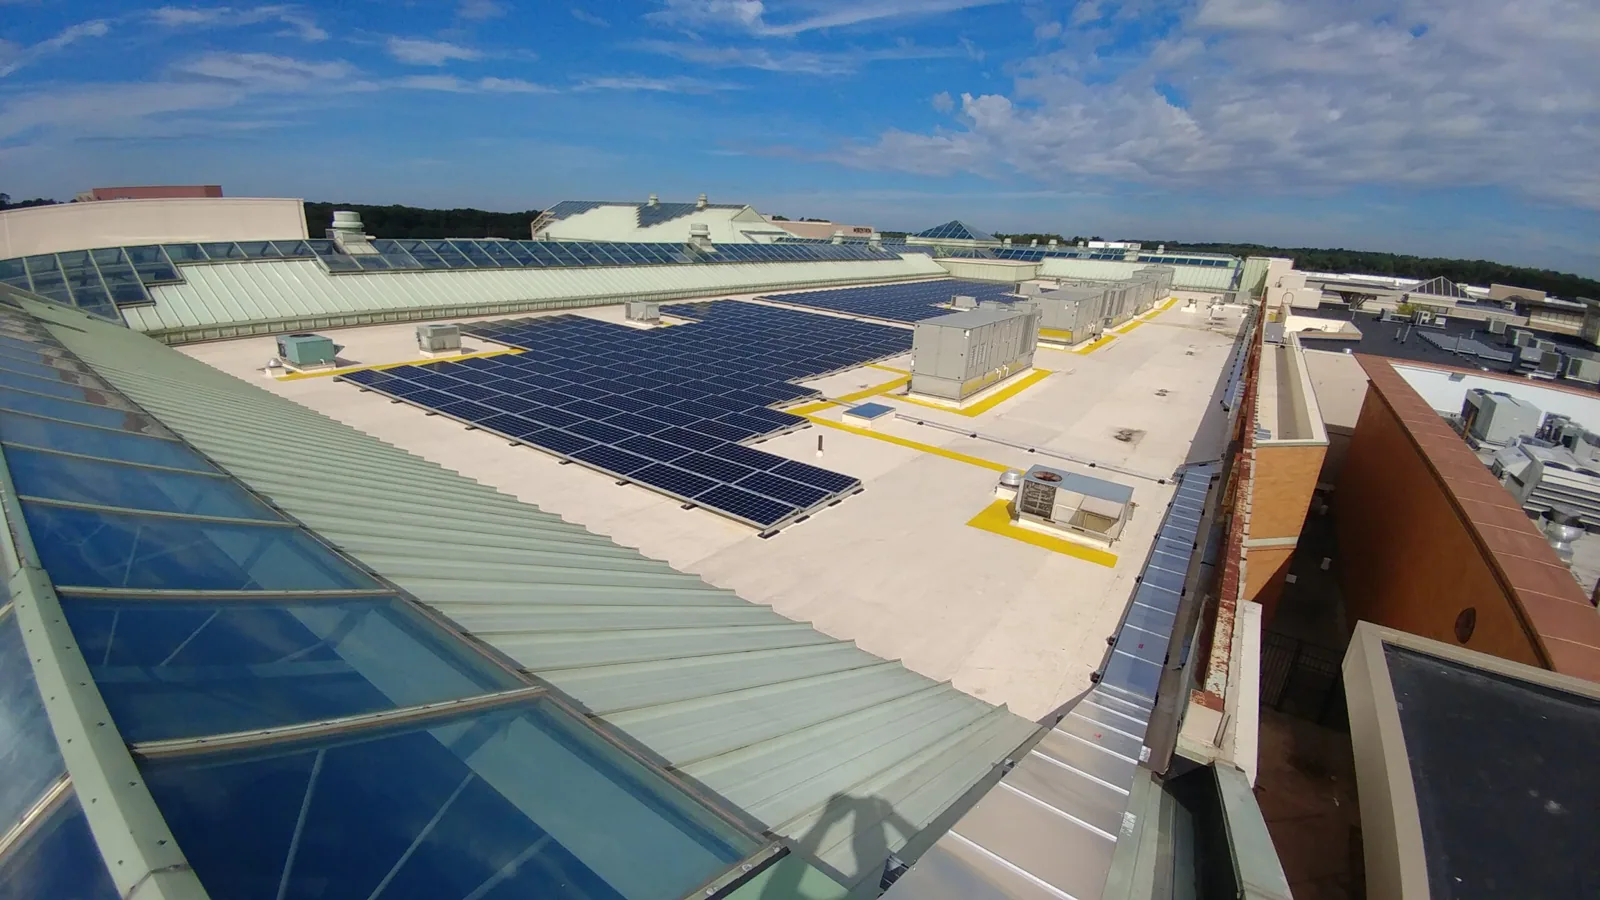
Membrane removal and wet insulation
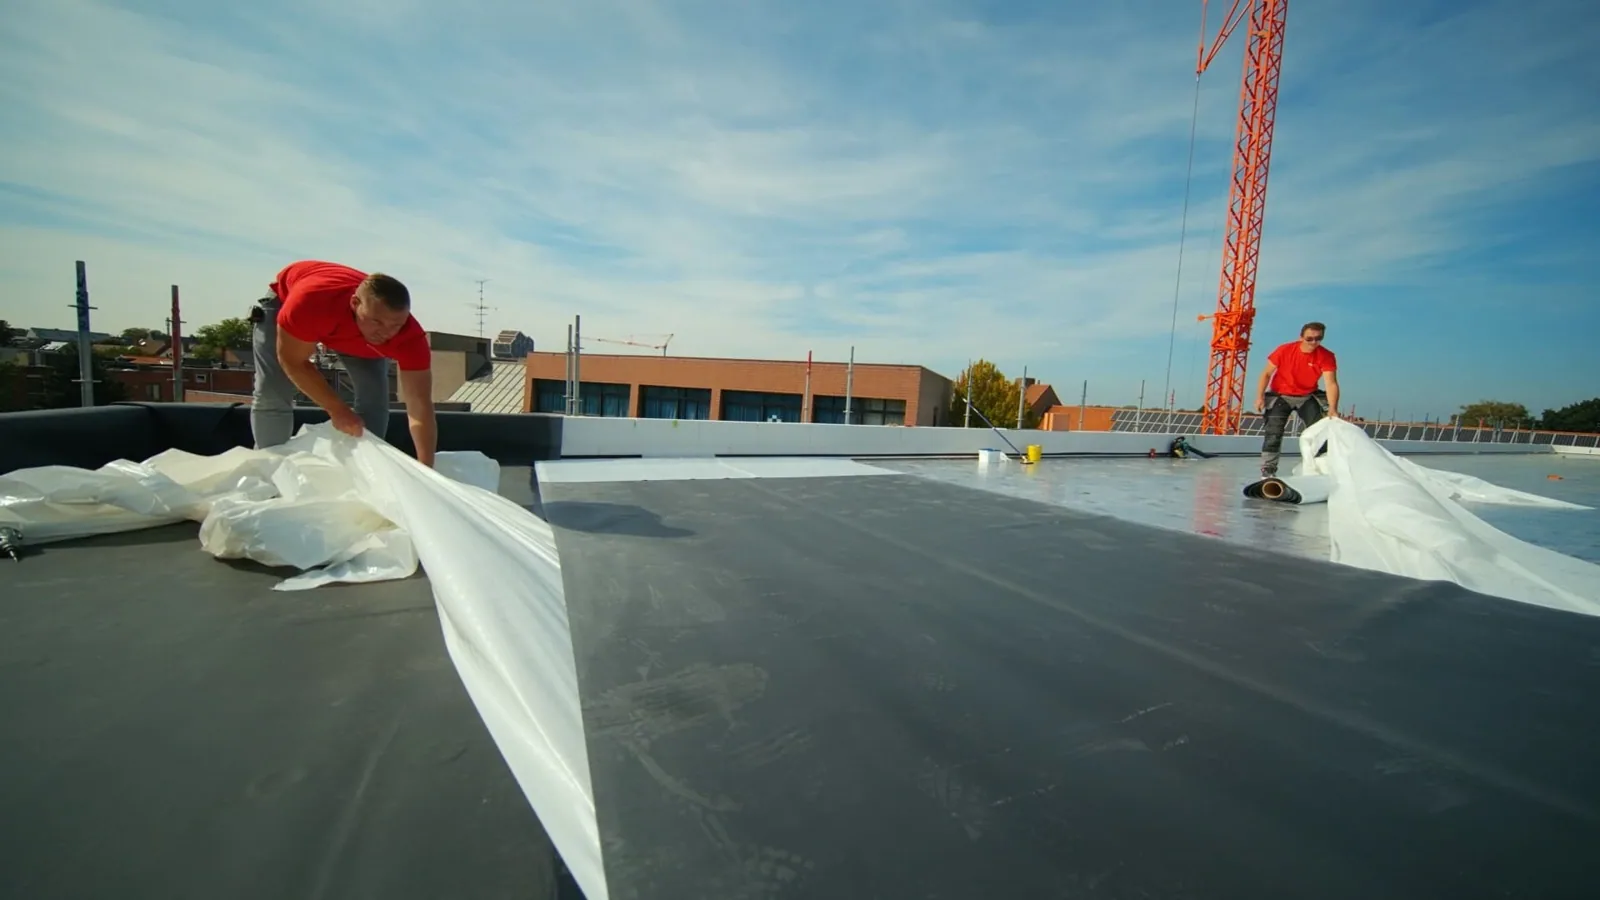
A commercial roof repair on a hospital follows whatever system is already up there. We cut out membrane that has gone brittle or wet and clean the good edges so the new material bonds. Sometimes two or three old layers have to come off to reach a sound deck. TPO and PVC repairs need clean, properly prepared membrane for the heat welds to hold, while modified bitumen and built-up roofs use different laps and materials. The estimate shows how much comes off and why. A coating price alone won't rebuild wall backing or move an air handler, so those items are listed next to the roofing that depends on them.
If the plan keeps existing insulation in place, we need to know it's dry. An infrared moisture survey can flag likely wet areas, but scans depend on weather and need to be read with the roof drawings in hand. A warm reading doesn't tell you what each layer looks like. Where the answer changes the repair, we take a core cut, then patch it right away. Before cutting, we confirm with hospital staff what's under that spot. Structural or mechanical questions go to the right engineer. The repair is based on what we find in the roof, not on the 2021 storm or the fact that it's a hospital.
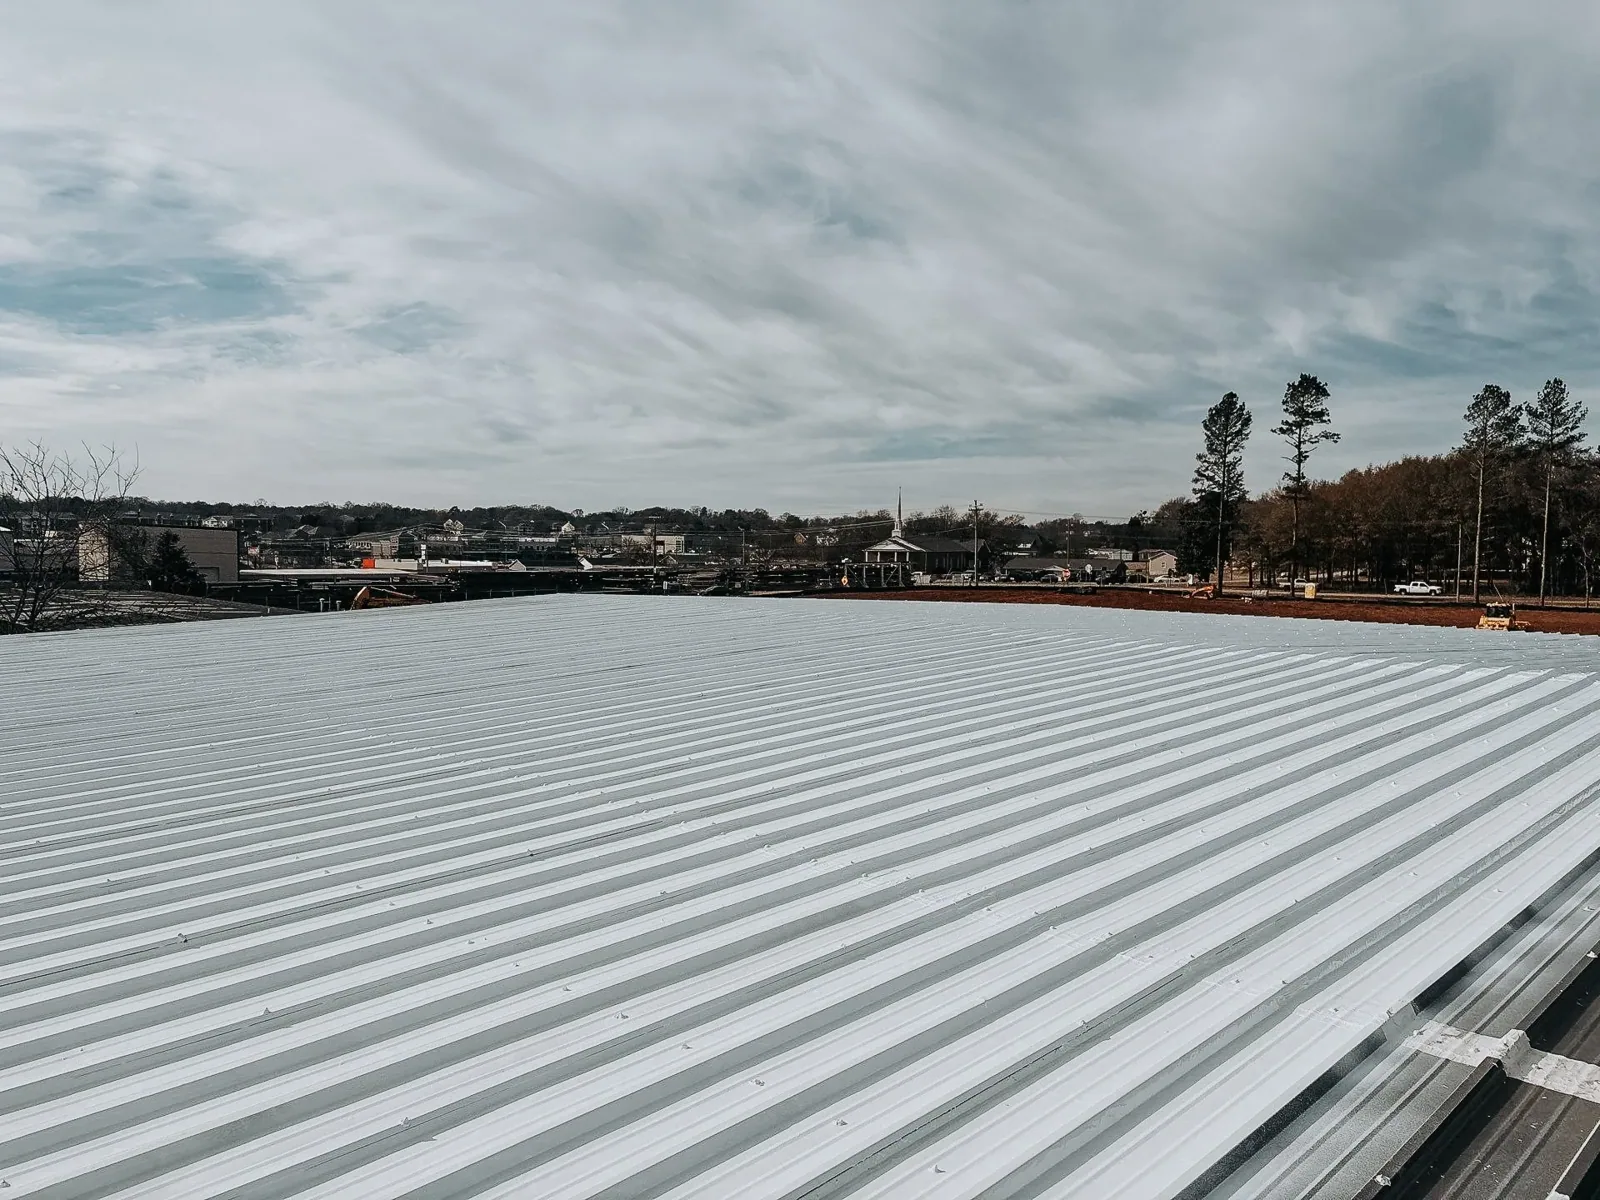
Air intakes, equipment and drains
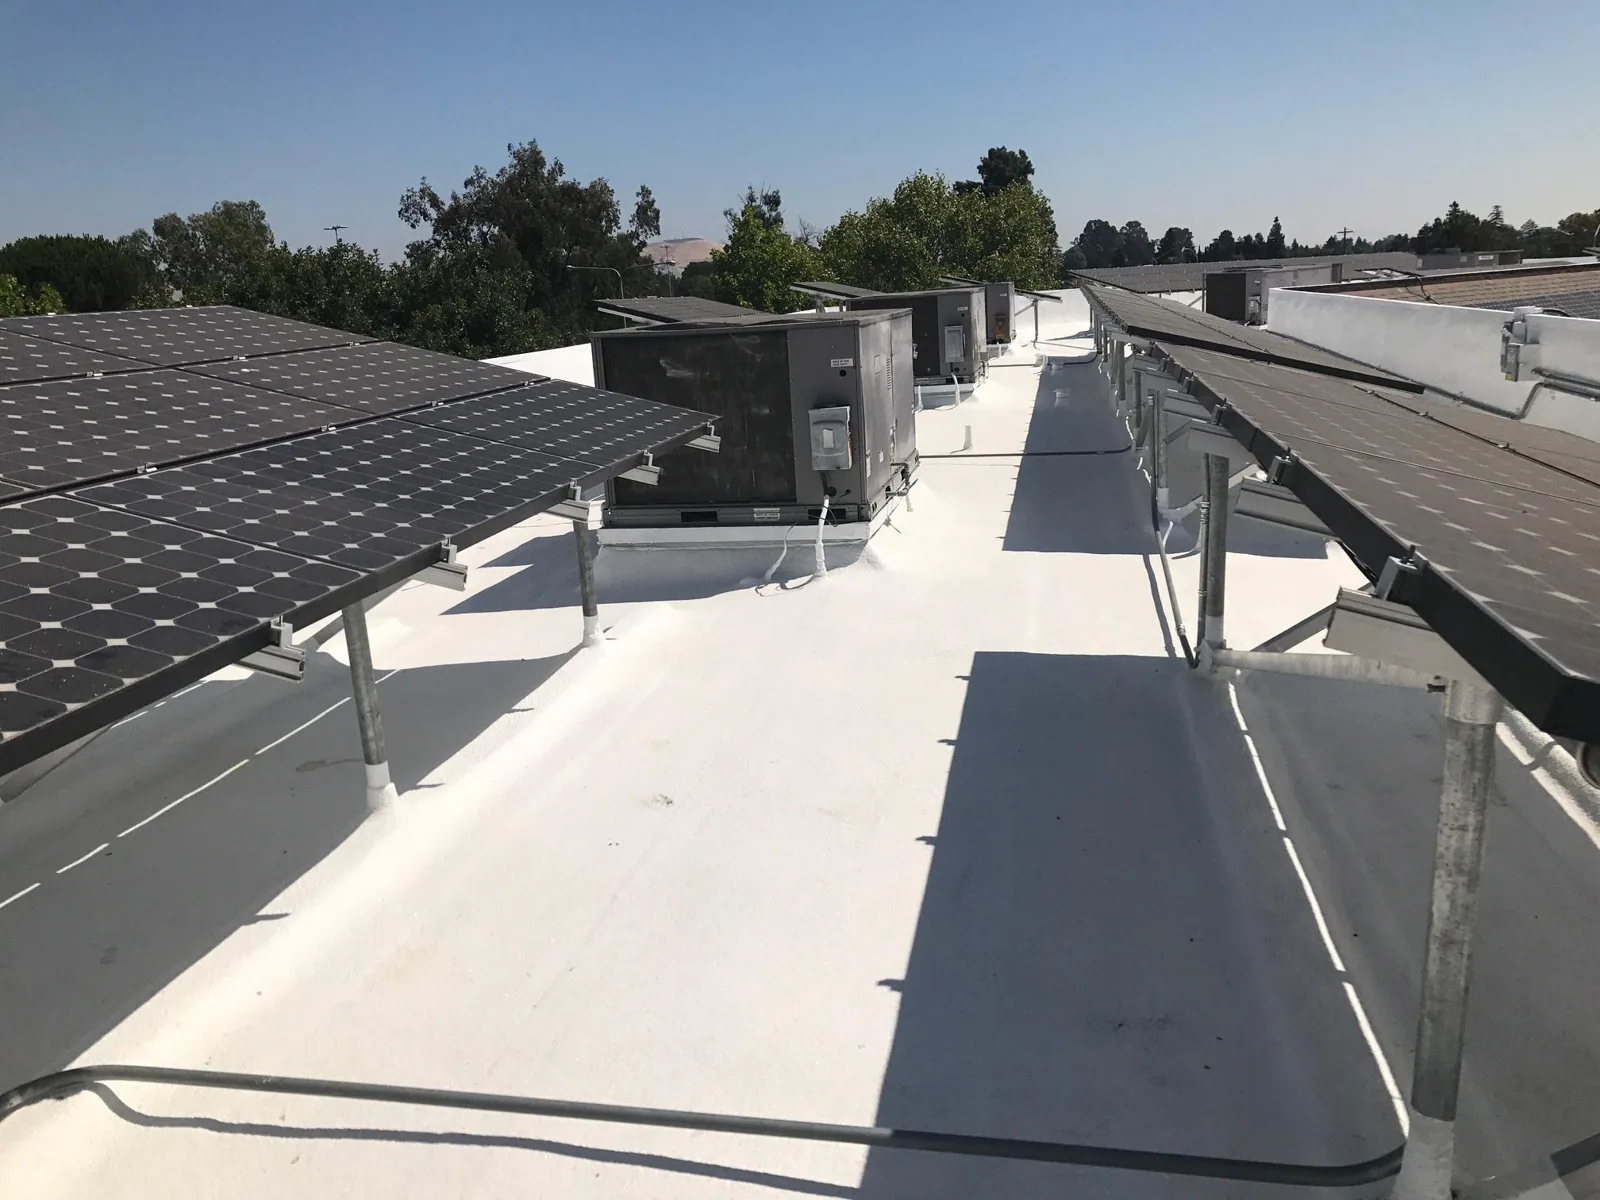
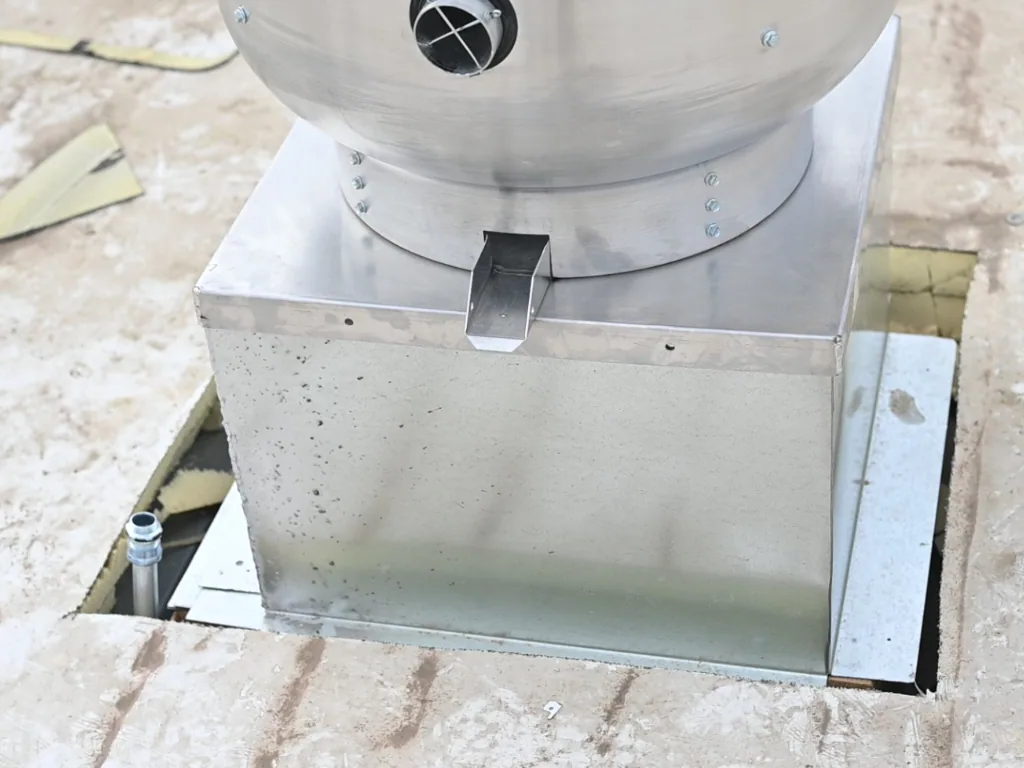
Hospital roofs are crowded with air handlers, exhaust fans and fresh-air intakes. When a repair reaches a unit's curb or stand, rooftop equipment curbs and supports work has to be lined up first. The mechanical contractor handles any shutdown, disconnect, lifting and clearance, and an engineer looks at changes to the support. We describe the condition the curb has to be in before we flash it and the membrane detail we'll install once it is. Extra roofing money doesn't get the mechanical work done. Your facilities team needs to see the mechanical step and the roof step next to each other so the right crews show up in the right order.
Fresh-air intakes matter more on a hospital than almost anywhere. Adhesive, primer and torch fumes can get pulled into the building, so where our work sits near an intake, the hospital's facilities and infection-control staff decide whether it gets closed, filtered or scheduled around. We need them to tell us which units are involved, which floors they serve and what approval is required. Drains in the work area get checked too: we tie the membrane into the drain, and a plumber handles anything wrong with the pipe below. Each trade has its own part, and our finished seam doesn't stand in for anyone else's.
Working above occupied floors
For occupied building reroofing over a hospital, we walk the facility representative through each opening: where it is, how big, how debris comes down and where material is staged. The people who run that floor tell us what's in the rooms, which services can't be interrupted and what activities are scheduled. Infection-control and safety staff set the protection, such as dust barriers or negative air, and we write those steps into the work plan. Permission to inspect the roof doesn't make a room ready for a tear-off. Each area gets reviewed for what's really below it, not for a general rule about patients or visitors.
If we open the roof and find more damage than expected, the opening may need to grow. We stop, document what we found and explain why. The newly affected rooms get the same review for access, handling and protection before we go further. If the wall contractor or mechanical crew still has work to do, we seal the opening with a temporary roof so no water gets in while we wait. The revised price lists the new quantities, the temporary protection and the precautions together, so nobody assumes the earlier room review covers a space that was never checked.
Closeout records for facilities
The closeout package lists the wall backing that was rebuilt, the membrane removed and the new flashing installed. We add the core cuts we patched and photos taken while the wall and roof were open. Work still owed by the mechanical, wall or plumbing contractor is listed separately from the roofing we finished. A tight new seam doesn't answer questions about hidden piping or equipment changes. If another wall on the building still needs investigating, we note where and why, instead of treating one repaired wall as the fix for every leak on the campus.
We schedule hospital roof inspections in South Arlington and across the city through the hospital's facilities team. Medical office roofing is planned around that building's own roof, and senior living roofing around what we find on that property. For your hospital, the repair is tied to what we found and the wall work needed. That leaves your facilities team clear quantities to compare and a record the next person can follow.
Common Questions
Does the hospital's name tell you what's on the roof?
No. We need the actual building and any roof drawings or repair records you have. Then we inspect the wall and roof in person and plan the work with the staff who run the floors and equipment below.
What should a wall flashing price include?
The wall backing repair, if the sheathing is rotted, and the new counterflashing and membrane tie-in that go on after it. If the price covers only an outside seam, the wall work hasn't been priced yet.
Who decides what happens with an air intake near the roof work?
The hospital's facilities and infection-control staff, along with the mechanical contractor for that unit. They decide whether it gets shut down, filtered or worked around. We give them the location, timing and materials so they can make that call.
What records help the next facilities manager?
A list of the roofing installed, the wall backing replaced, the core cuts patched and the photos taken during the work. Any open items still owed by another trade are listed separately so they don't get lost.
Have the hospital wall flashing inspected
Schedule a visit through your facilities team. We'll check the wall and flashing, then lay out the backing repair, membrane removal and the protection your floors need.
- hospital wall flashing and backing reconstruction review
- hospital membrane repair and prepared material proposal
- hospital roof observations and supporting layer inquiry
- hospital roof support preparation and flashing handoffs
- hospital roof removal and affected-space preparation review
- Arlington hospital roof examination for the actual building
- medical office roofing and fitting preparation duties
- senior living roofing and reviewed interior protections